

Home > News > Company Updates
This project demonstrates how the Wuheng Comfort System can be integrated as a core architectural strategy rather than a mechanical afterthought.
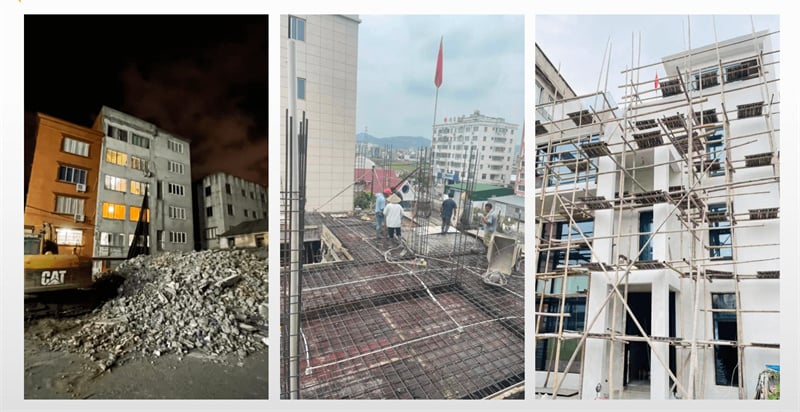
Originally built in the 1980s, the existing house was completely demolished and rebuilt into a contemporary three-and-a-half-storey residence in China. From the earliest design stage, the project team established a clear objective: to create a living environment with constant indoor comfort, clean air, high energy efficiency, and complete architectural freedom without visible air terminals, uncomfortable drafts, or mechanical noise.
For architects, the challenge was not simply installing HVAC equipment. The goal was to create a complete indoor climate system that could disappear into the architecture while continuously supporting the comfort of occupants.
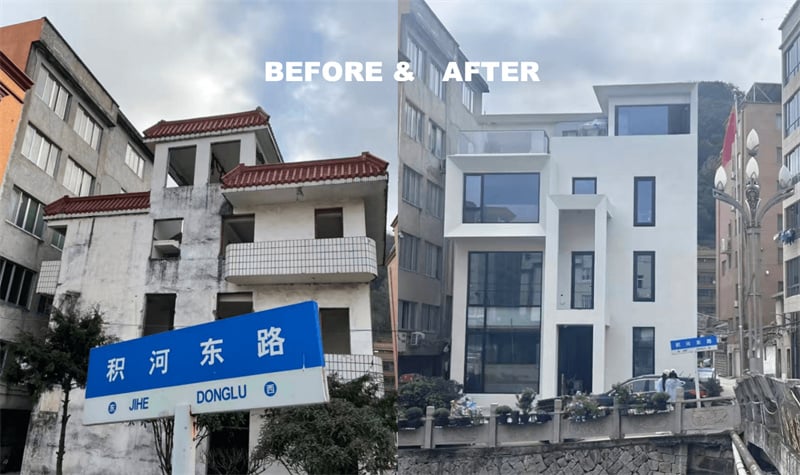
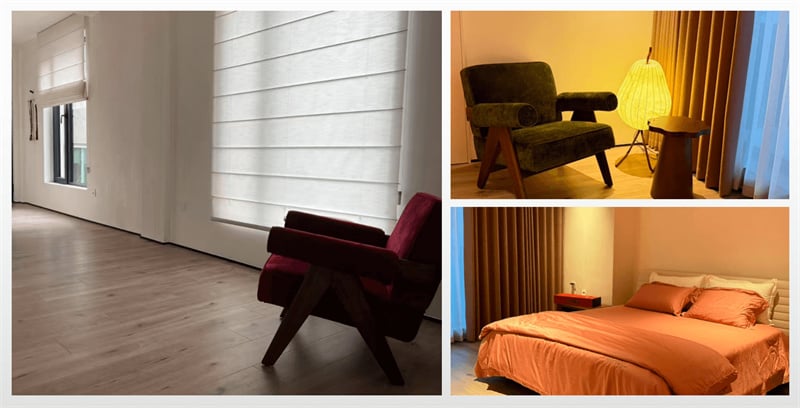
The project is located in a region characterized by cold, humid winters and hot, humid summers. These seasonal conditions create significant challenges for residential comfort, including heating demand in winter, cooling loads in summer, and humidity management throughout the year.
Instead of depending on conventional air-based HVAC systems, the project adopts a more integrated approach by combining radiant thermal conditioning with energy and humidity recovery ventilation.
This strategy separates different comfort requirements and allows each system to perform its role efficiently. The radiant system provides stable thermal comfort without drafts, while the ventilation system maintains fresh air quality and balanced humidity.
This climate-responsive design approach improves indoor comfort while preserving the architectural quality and acoustic performance of the residence.
The Wuheng Comfort System is based on five measurable and controllable indoor performance conditions. Rather than being a collection of individual products, it represents a performance-oriented framework for creating a consistently comfortable living environment.
Radiant ceiling cooling during summer and hydronic floor heating during winter provide uniform thermal distribution throughout the residence.
Unlike traditional air-conditioning systems that rely on high-speed airflow, radiant systems transfer heat through surfaces, creating a more natural and comfortable indoor experience.
The absence of direct airflow reduces drafts and temperature fluctuations, allowing occupants to enjoy stable comfort in every space.
Humidity control plays an essential role in long-term indoor comfort and building health.
The integration of energy and humidity recovery ventilation helps prevent excessive moisture during humid summer periods while reducing over-drying during winter.
Maintaining balanced relative humidity improves occupant comfort, protects interior materials, and reduces the risk of mold growth, creating a healthier indoor environment throughout the year.
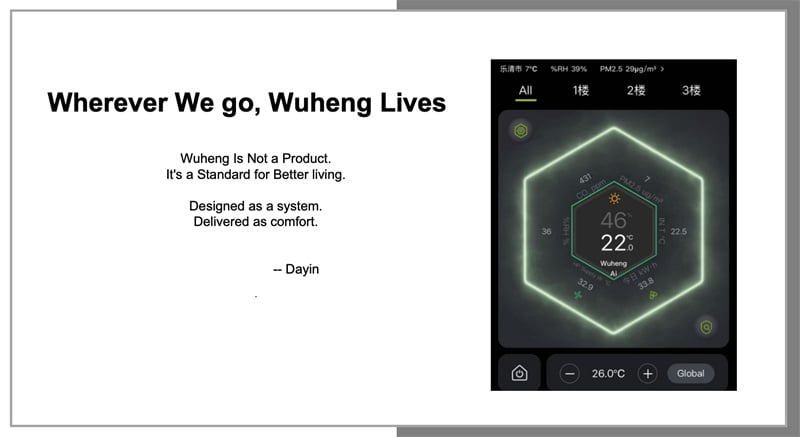
Indoor air quality is continuously monitored through CO₂ concentration management.
The system maintains CO₂ levels below 700 ppm, supporting international indoor air quality benchmarks and ensuring sufficient fresh air supply for occupants.
Through intelligent ventilation control, fresh air is delivered efficiently without unnecessary energy waste.
Clean indoor air is achieved through high-efficiency filtration and balanced ventilation.
PM2.5 concentration is controlled below 25 μg/m³, helping reduce exposure to airborne particles and pollutants.
This approach is particularly valuable for modern residences where airtight construction improves energy efficiency but requires controlled mechanical ventilation to maintain healthy air quality.
Acoustic comfort is another important design objective.
By eliminating traditional fan coil units indoors and combining high-performance building envelopes with advanced system design, the residence achieves an exceptionally quiet indoor environment.
The result is a space where technology supports comfort without becoming visually or acoustically noticeable.
All interior spaces are equipped with MENRED radiant ceiling panels fully integrated into the ceiling construction.
For architects, this creates significant design advantages:
The ceiling becomes an active thermal surface rather than a passive building element, allowing architecture and climate technology to work together.
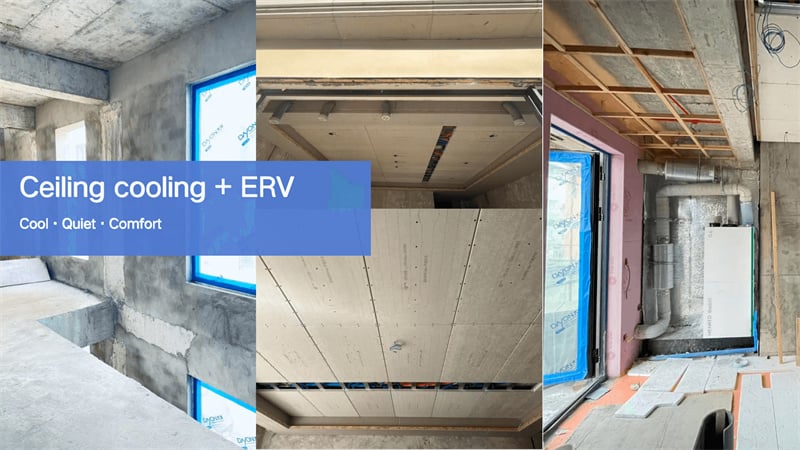
The project integrates MENRED i7 and G6 ventilation systems equipped with enthalpy recovery cores.
During air exchange, these systems recover both heat and humidity, reducing cooling and dehumidification loads while maintaining stable indoor conditions.
The ventilation zoning strategy is carefully planned:
By separating ventilation and thermal conditioning functions, the system achieves improved control, higher efficiency, and better adaptability for different spaces.
The residence also integrates renewable energy technologies to support a low-energy lifestyle.
The energy strategy includes:
Together, these systems enable higher self-consumption, peak energy management, and reduced dependence on the electrical grid.
Combined with low-temperature heating and high-temperature radiant cooling, the project follows low-energy and low-exergy design principles, demonstrating how residential comfort can be achieved with reduced environmental impact.

The Wuheng Residential Project demonstrates how integrated indoor climate solutions can support modern architectural values.
By combining radiant heating and cooling, energy recovery ventilation, humidity management, intelligent control, and renewable energy systems, MENRED provides a comprehensive comfort strategy designed for future-oriented residential buildings.
This project proves that high-performance buildings do not need to compromise architectural beauty.
Through thoughtful system integration, buildings can become quieter, healthier, more energy-efficient, and more comfortable — creating spaces where technology works naturally in the background.
Explore Our HVAC Solutions
Copyright © Zhejiang Menred Environmental Technology Co., Ltd. All Rights Reserved - Privacy Policy